<-- style PDP --> 323 Rumsey Road, Toronto - Detached for lease for $3,999
  • new
  • for lease
  • leased

323 Rumsey Road

Toronto, Ontario, M4G 1R6 - Leaside

$3,999

  • Neighbourhood

    Leaside

  • Major Intersection

    Eglinton/Bayview

  • Listed Since: 8 day(s)

  • Last update: today

Overview

  • Property Type

    Detached, Bungalow

  • Bedrooms

    2

  • Bathrooms

    2

  • Basement

    Finished

  • Kitchen

    1

  • Total Parking

    2

  • Lot Size

    Available Upon Request

  • Taxes

    n/a

  • Type

    Freehold

Property Description

Property description for 323 Rumsey Road, Toronto

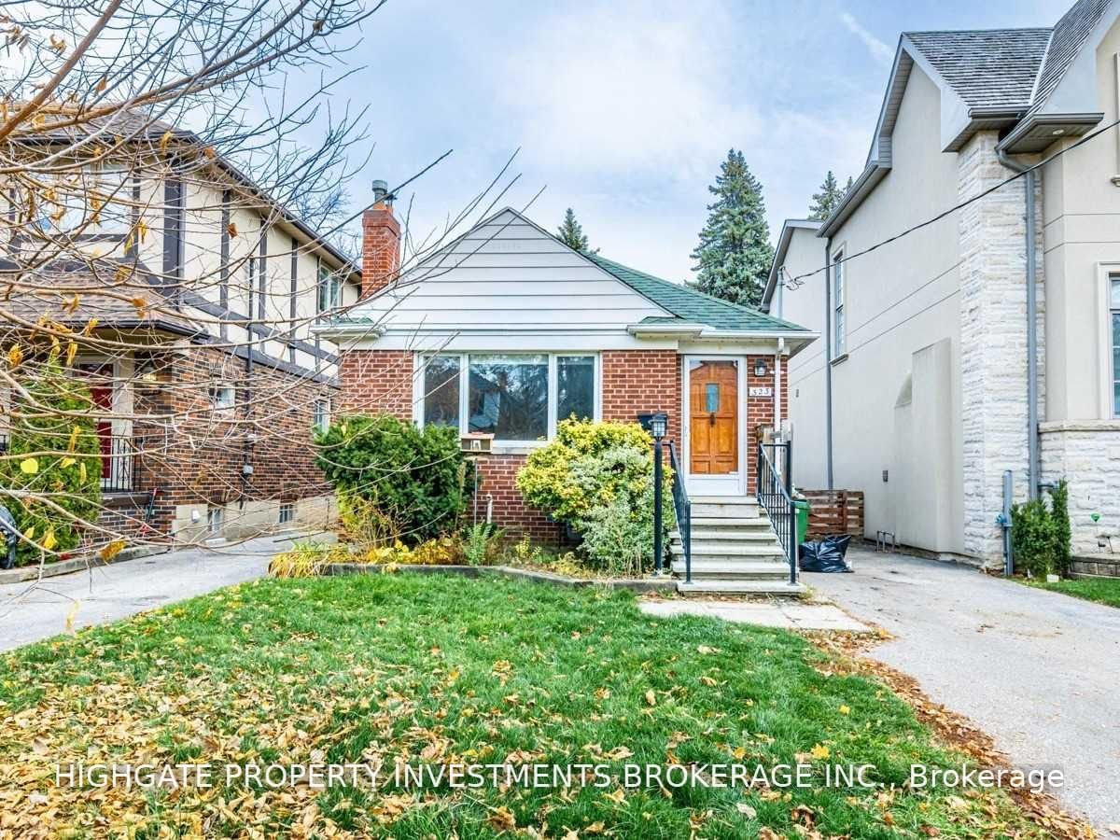
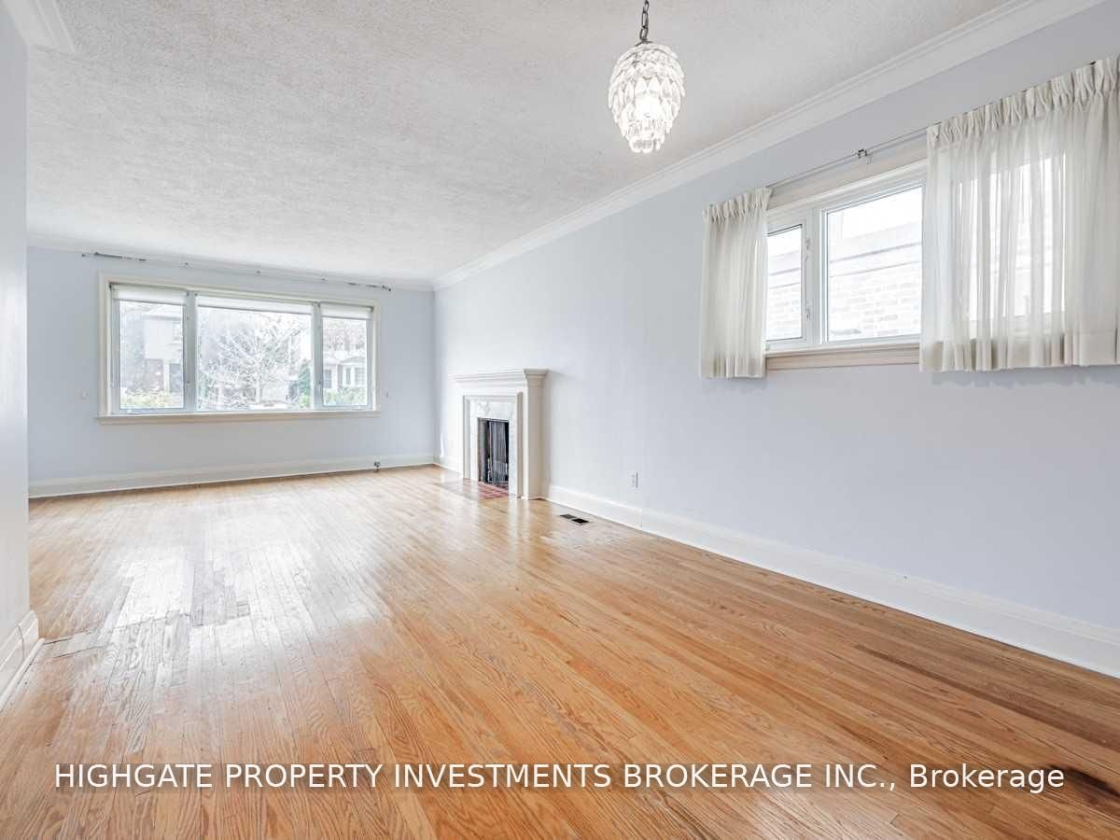
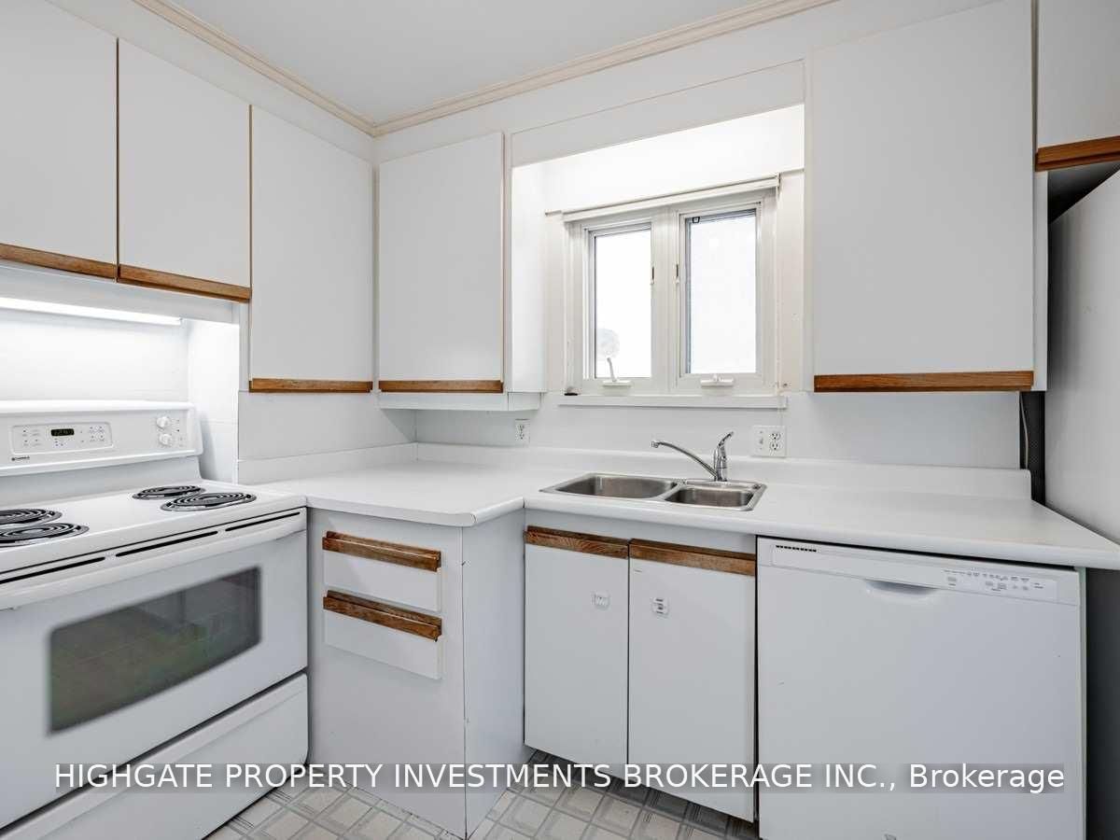
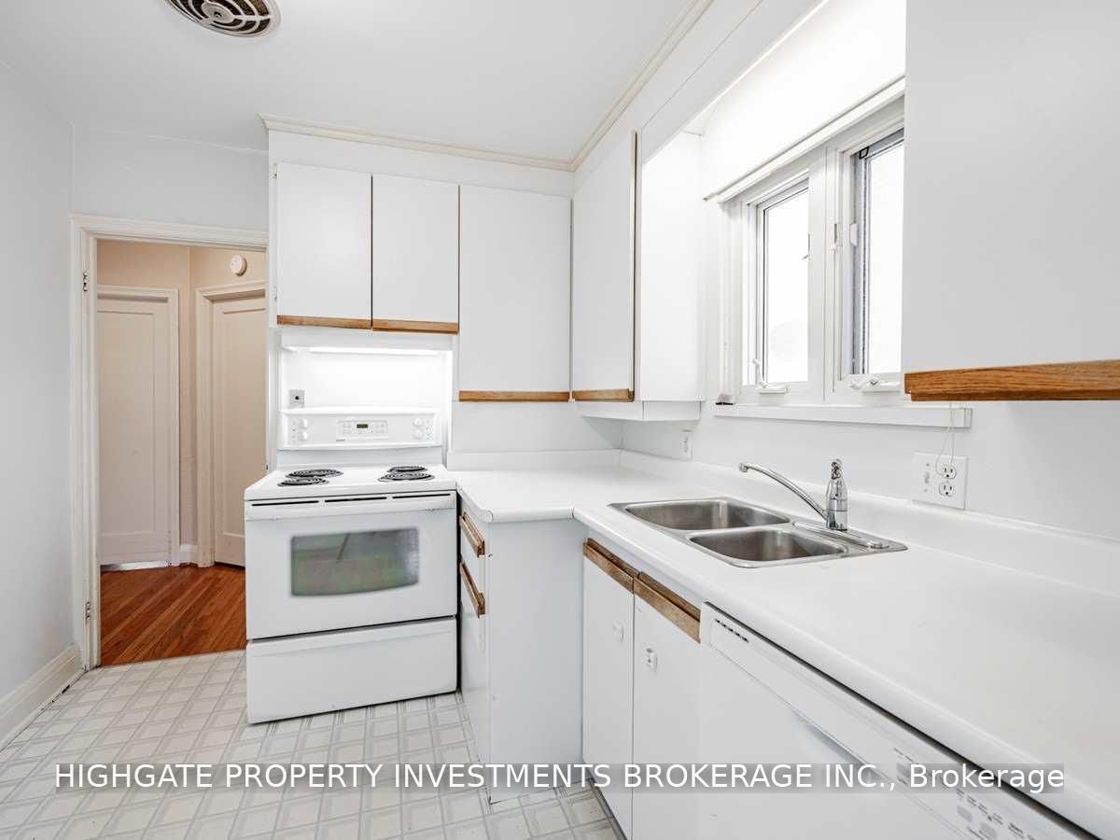
Lovely Bungalow W/ Great Curb Appeal @ Eglinton/Bayview. Quiet Neighborhood On A Safe Street. Traditionally Designed Featuring Natural Sunlight Throughout. Spacious Living & Dining Rooms Including Hardwood Flooring, Bay Window, Marble Fireplace & Pendant Light. Separate Kitchen Features Ample Cabinetry Space, Double-Door Fridge, Track Light, Large Window, Double-Bowl Sink & Corner Niche W/ Undercabinet Lighting. Spacious Bathroom Featuring Tile Stand-Up Shower, Large Medicine Cabinet W/ Storage & B/I Sink. 2 Spacious Bedrooms Upstairs W/ Large Windows, Hardwood Flooring & Large Closets. Finished Basement Features Rec Room W/ Windows, Broadloom, & B/I Bookcase. Separate Nook Area In Basement - Perfect For Wfh. Basement Also Includes A Large Storage Area. Sprawling Backyard Features Patio Area & Storage Shed.

Listed by HIGHGATE PROPERTY INVESTMENTS BROKERAGE INC.

  • MLS #

    C14034108

  • Sq. Ft

    1100-1500

  • Sq. Ft. Source

    MLS

  • Lot Irregularities

    n/a

  • Year Built

    Available Upon Request

  • Pool

    None

  • Drive

    Private

  • Garage

    None

  • Total Parking

    2

  • Family Room

    N

  • Den

    N

  • Exterior

    Brick

  • Fireplace

    N

  • Roof

    Asphalt Shingle

  • Foundation

    Unknown

  • Elevator

    N

  • Water View

    n/a

  • Laundry Level

    Lower

  • Heat

    Forced Air

  • A/C

    Central Air

  • Water

    Municipal

  • Water Supply

    n/a

  • Sewers

    Sewers

  • Central Vac

    N

  • Foyer

    0.0 x 0.0 ft Main level

    Tile Floor, Large Window, Closet

  • Dining

    0.0 x 0.0 ft Main level

    hardwood floor, Bay Window, Fireplace

  • Living

    0.0 x 0.0 ft Main level

    hardwood floor, Open Concept, Large Window

  • Kitchen

    0.0 x 0.0 ft Main level

    Track Lights, Large Window

  • Primary

    0.0 x 0.0 ft Main level

    hardwood floor, Large Closet, Large Window

  • 2nd Br

    0.0 x 0.0 ft Main level

    hardwood floor, Large Closet, Large Window

  • Rec

    0.0 x 0.0 ft Lower level

    Broadloom, Large Window, B/I Bookcase

  • Laundry

    0.0 x 0.0 ft Lower level

    Tile Floor, Laundry Sink

  • Den

    0.0 x 0.0 ft Lower level

    Broadloom, Large Window

Thinking of Selling?

Find Out Your Home’s Value in Today’s Market!

No Email or Signup is required to view your home estimate.

estimate your home value

Contact Manoj Kukreja

Sales Representative,
Century 21 People’s Choice Realty Inc.,
Brokerage
(647) 576 - 2100

Manoj profile avatar

Property History

Property history for 323 Rumsey Road, Toronto

This property has been sold 1 time before. Create your free account to explore sold prices, detailed property history, and more insider data.

Sign In / Register

Inventory Graph

10 9 8 7 6 5 4 3 2 1 0 2 Months of inventory SELLER'S Market BALANCED Market BUYER'S Market

Thinking of Selling?

Find Out Your Home’s Value in Today’s Market!

No Email or Signup is required to view your home estimate.

estimate your home value

Contact Manoj Kukreja

Sales Representative, Century 21 People’s Choice Realty Inc., Brokerage
(647) 576 - 2100

Manoj profile avatar

Recent Sold Listings in Leaside, Toronto

Popular Cities